
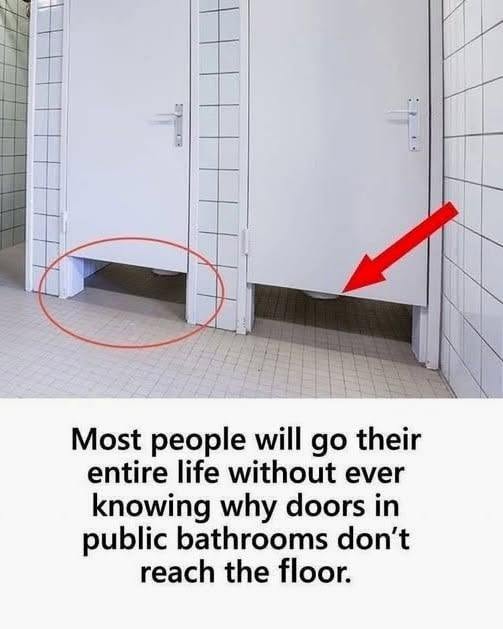
Public bathroom doors can feel oddly short because many stalls are built as toilet compartments, not as fully enclosed private rooms. The gap at the floor is usually a practical design choice tied to accessibility, cleaning, and how building rules define privacy. This guide explains how to read that design without assuming it is accidental.
Person identifying a restroom stall as a compartment inside a larger room.
1
Identify the stall as a toilet compartment
Most public restroom stalls are toilet compartments inside a larger room, not fully separate toilet
rooms. The ADA Accessibility Standards treat these compartments as partitioned spaces within a restroom, which is why they often use panels and doors rather than full walls from floor to ceiling.
Toe clearance shown below a raised restroom stall partition.
2
Start with the toe-clearance rule
Accessible toilet compartments often need open space near the floor so a person’s feet or mobility device footrests have room to maneuver. The ADA standards specify minimum toe clearance below the front partition and at least one side partition in many accessible stall layouts,
which helps explain the familiar open-bottom design.
Comparison of an open-bottom stall layout and a larger full-height stall layout.
3
Notice how full-height panels change the layout
Full-height stall doors are possible, but they are not a simple one-for-one swap in many accessible layouts. The Access Board’s toilet-room guide explains that if minimum toe clearance is not available under the partitions, the compartment generally needs more width or depth.
Overhead illustration of a stall door swing and movement space.
4
Factor in door swing and movement space
Bathroom stall doors
also have to work around clear floor space, turning space, and the direction the door opens. Accessibility guidance says compartment doors must meet door requirements and cannot swing into the minimum required compartment area, so designers often use compact partition systems that leave the lower edge open while preserving usable space.
Custodian cleaning the floor beneath raised restroom stall doors.
5
Consider cleaning and upkeep
Public restrooms need frequent maintenance, and open-bottom partitions make it easier for staff to see and clean floor areas without treating every stall like a
sealed room. A university facilities schedule from UC Santa Barbara lists regular restroom tasks such as wet mopping floors and cleaning partition doors and walls.
Closed restroom stall door showing privacy despite a lower floor gap.
6
Check how privacy is still protected
The gap at the floor does not mean privacy is ignored. OSHA sanitation rules for permanent workplaces require each water closet to be in a separate compartment with a door and partitions high enough to assure privacy, and California’s toilet-room rule uses similar privacy-focused language.
Designer comparing
standard and full-height restroom stall door options.
7
Look for local rules that require different doors
Some restroom designs use taller or nearly full-height doors because the project type or local code calls for more enclosure. For example, Virginia’s code language for certain multi-user gender-neutral toilet facilities requires compartments to extend close to the floor and ceiling, showing that the common gap is not the only legal design.
Key Takeaways
The bottom line: public restroom stall doors stop above the floor because designers are balancing privacy with usable space, accessibility
clearances, cleaning access, and local code requirements. Full-height doors are possible, but they often require different layouts and are more common where privacy rules specifically call for them.
Frequently Asked Questions
Are public bathroom stall doors required to have a gap at the bottom?
Not always. The Access Board guide explains that full-height toilet compartments are allowed when the required clearances are still provided, but many standard layouts use open-bottom partitions because they help meet toe-clearance and space requirements.
Does the floor gap mean the stall is not private enough?
Privacy rules usually focus on whether the compartment has a door and partitions high enough to provide privacy. For example, OSHA workplace sanitation rules require separate water-closet compartments with doors and partitions sufficiently high to assure privacy.
Why do some newer restrooms have full-height stall doors?
Some projects choose full-height compartments for added privacy, and some local rules require them for certain multi-user layouts. Virginia’s building code language for multi-user gender-neutral facilities, for example, calls for partitions and doors that extend close to the floor and ceiling.
Do floor gaps
help with cleaning?
They can make routine floor work and inspection easier because the partitions do not seal every stall off at floor level. Campus custodial schedules, such as UCSB’s restroom cleaning schedule, show that restroom floors, partitions, fixtures, and dispensers are cleaned on regular cycles.
Can an accessible stall have a full-height door?
Yes, but the compartment may need to be larger. The Access Board notes that full-height partitions are not prohibited, but losing toe clearance below partitions increases the minimum space needed in accessible compartments.
Are restroom designs
